Kitchen Remodeling in Metro Atlanta
Cabinets, counters and layouts that fit the way you cook, gather and entertain, built by a licensed and insured team.
- Free written estimates, no pressure
- Permits and inspections handled for you
- Built by a licensed and insured team
Request Your Free Estimate
Tell us about your project. No obligation, and we will get back to you soon.
A Kitchen Built Around Your Life
The kitchen is where your family cooks, eats and gathers, so it should work as well as it looks. We plan and build kitchen remodels around how you actually use the space, from the layout to the cabinets, counters and lighting.
We coordinate demolition, plumbing, electrical, cabinetry and finishing so you work with one team from the first sketch to the final walkthrough.
What You Can Expect
- Layouts planned around how you cook and entertain
- Cabinets, counters and backsplash installed with care
- Permits and inspections handled for you
Kitchen Remodels for Every Style
Whether you are refreshing or rebuilding, we will plan it with you.
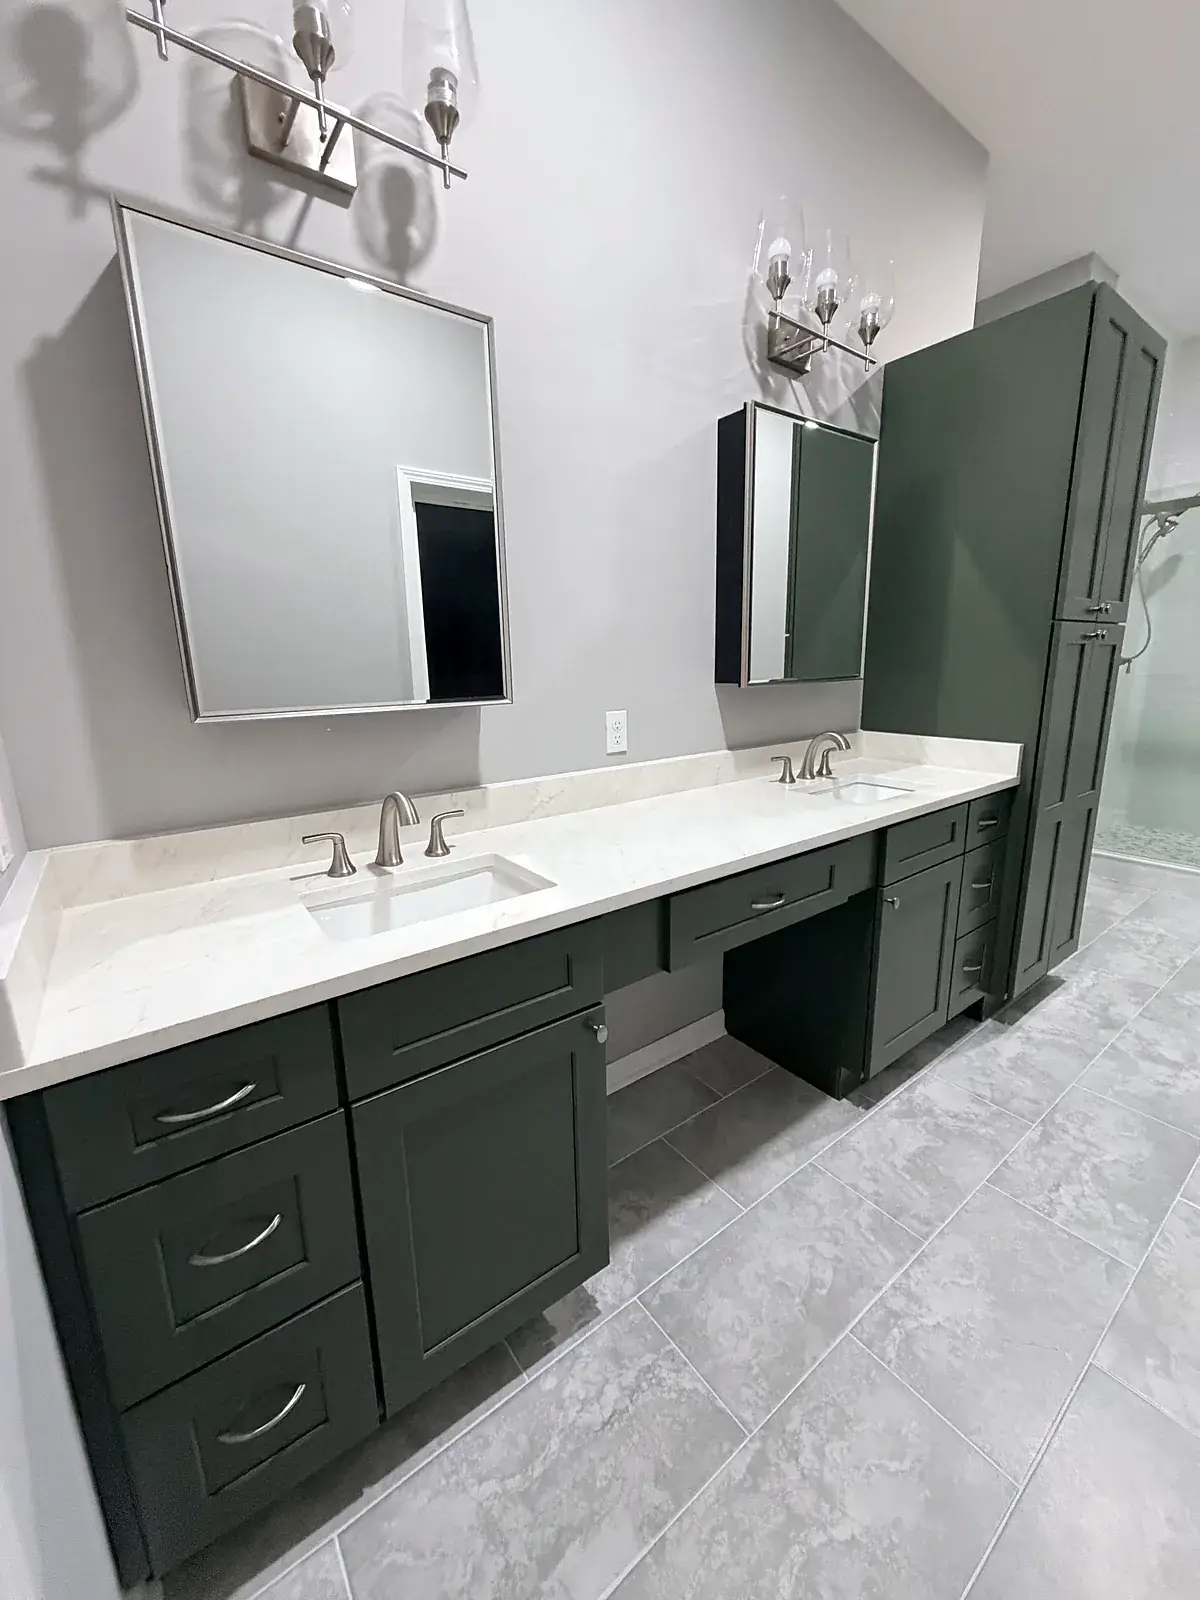
Cabinets & Storage
Cabinetry and storage solutions that make the kitchen easier to use.
Countertops & Backsplash
Durable surfaces and backsplash that tie the whole room together.
Layout Changes
Reconfigure the space, open walls and improve how the kitchen flows.
Islands & Seating
Gathering spots for quick meals, homework and entertaining.
Lighting & Electrical
Layered lighting and the outlets and circuits a modern kitchen needs.
Flooring & Finishing
Flooring, paint and trim that complete the transformation.
A Kitchen Remodel Done the Right Way
From the first visit to the final walkthrough, here is what comes with every Alpha Solutions kitchen project.
- Free consultation and written estimate
- Layout and materials planning with you
- Demolition, plumbing and electrical coordination
- Cabinet, counter and backsplash installation
- Permits and inspections handled
- Clean job site and final walkthrough
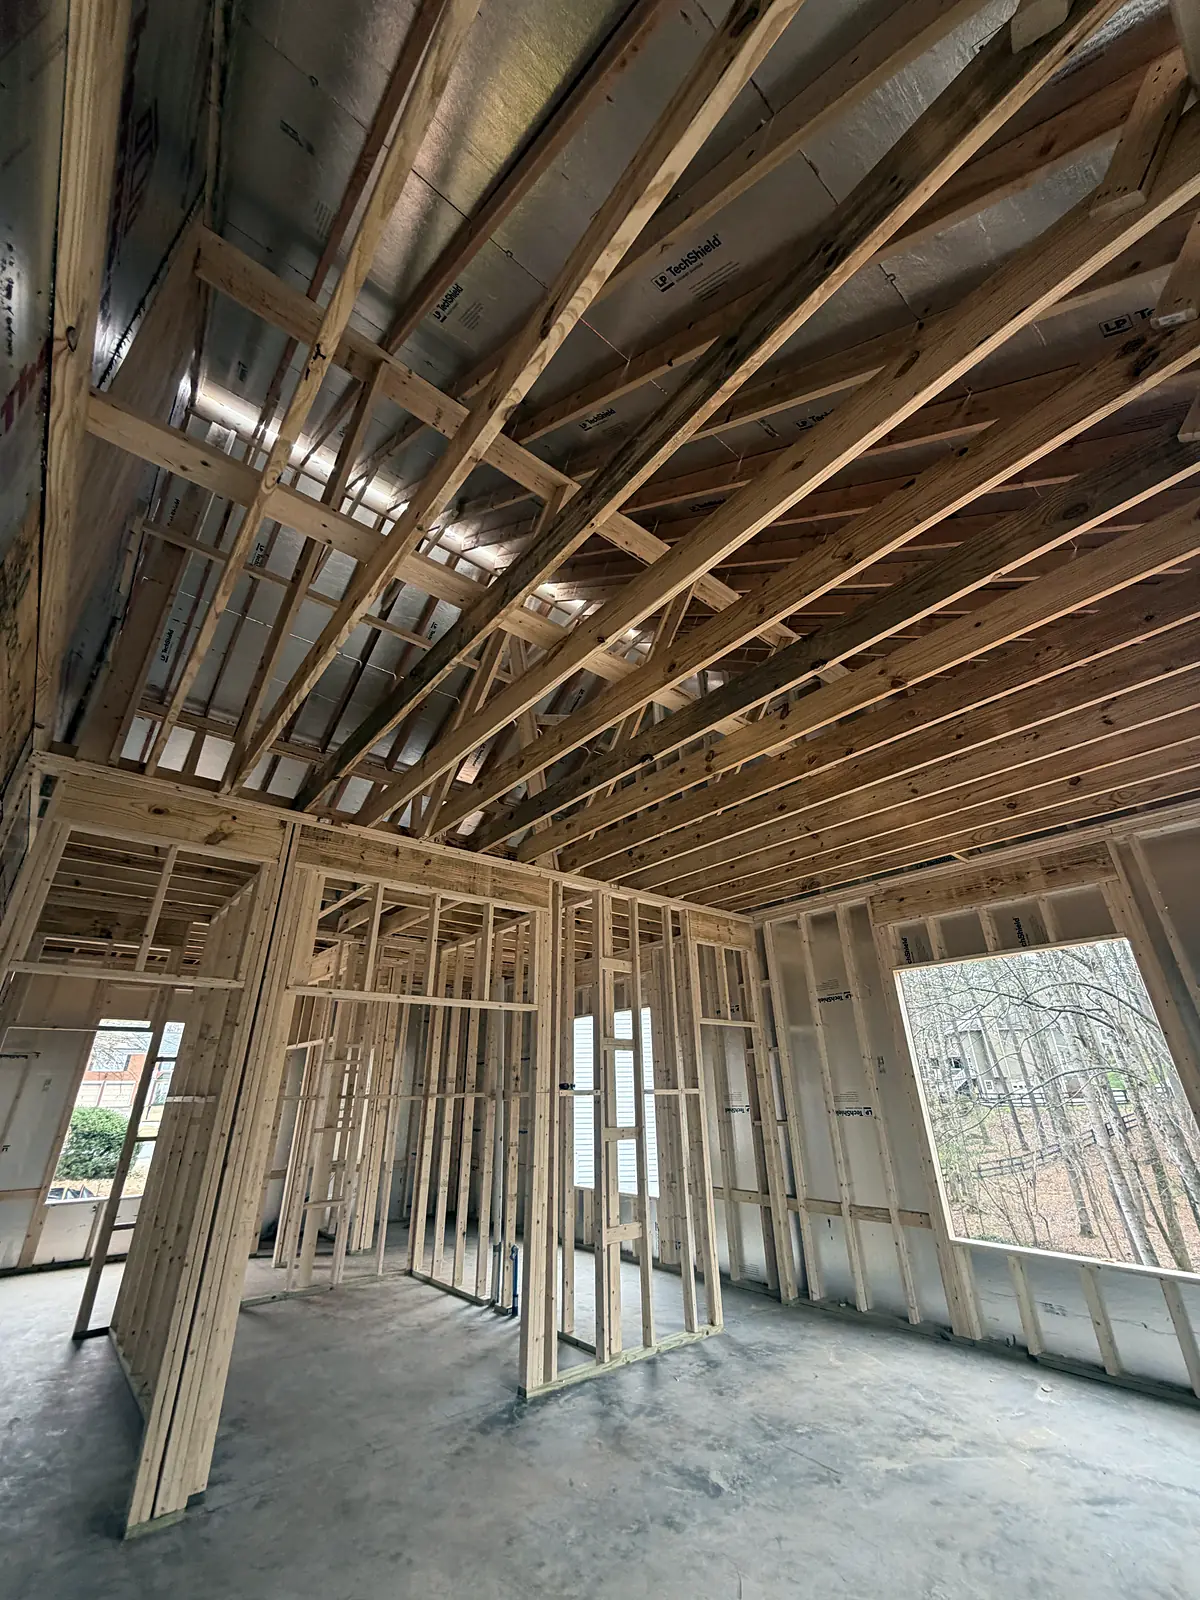
A Simple Process from First Call to Final Walkthrough
No surprises. You always know what is happening, what comes next and who to call.
Free Estimate
Tell us about your project. We visit your property, listen to your goals and give you a clear written estimate.
Plan and Permits
We finalize the design and scope with you and take care of the permits your project requires.
Build
Our crew gets to work with quality materials, careful craftsmanship and regular updates along the way.
Final Walkthrough
We walk the finished project with you and make sure every detail meets your expectations.
Kitchen Remodeling Contractor Serving Metro Atlanta
We work with homeowners in these communities and nearby areas.
Kitchen Remodeling Questions, Answered
Straight answers before you pick up the phone.
Still have a question?
Call us or send a message and we will walk you through your options.
(470) 833-0664How long does a kitchen remodel take?
Can I use my kitchen during the remodel?
Do I need a permit for a kitchen remodel?
Can you change the layout of my kitchen?
Can I choose my own cabinets and countertops?
How much does a kitchen remodel cost?
Explore More of What We Do
Many projects overlap. Here are a few related services.
Ready to Remodel Your Kitchen?
Get a free, no-pressure estimate from a licensed and insured team that treats your home with care.